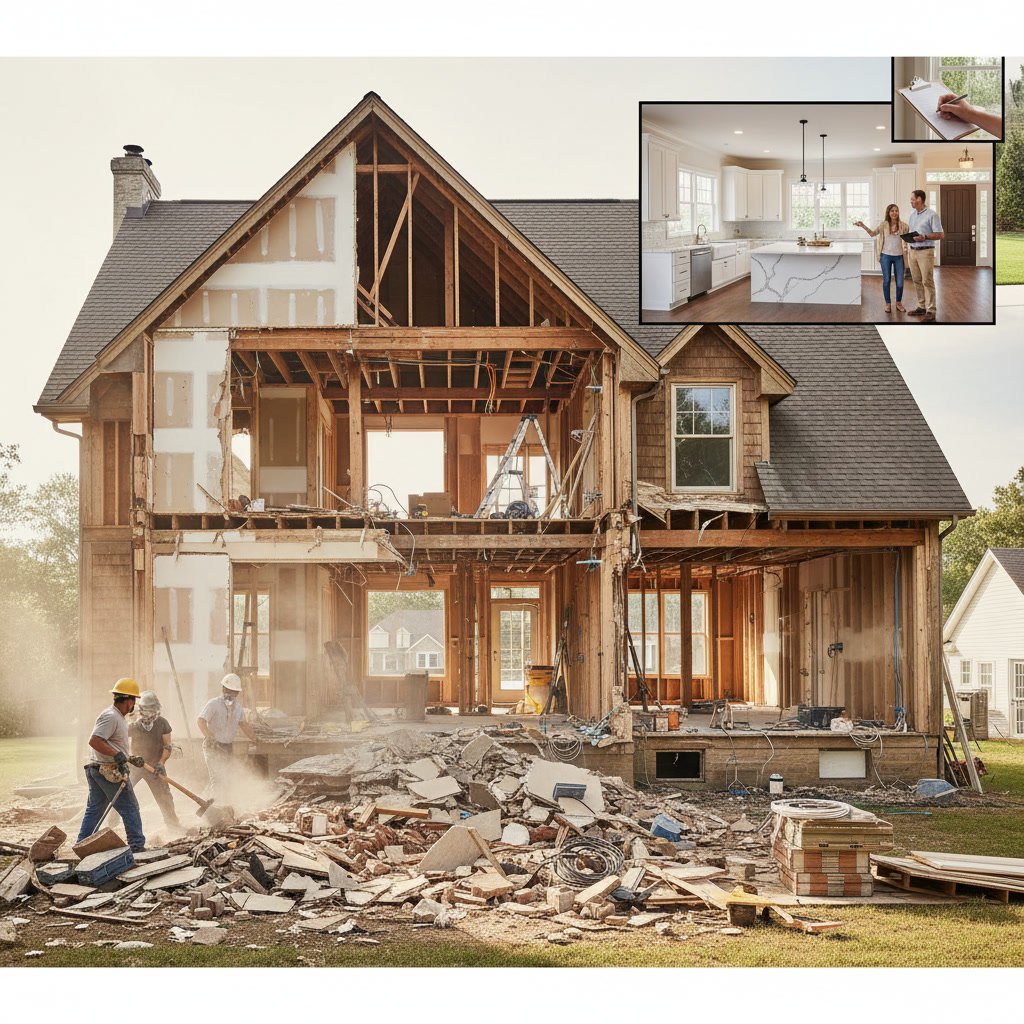
A complete whole house renovation process unfolds in distinct, carefully sequenced phases that transform your existing home from demolition through permitting, rough construction, finishes, and final inspection. Each stage builds on the last, requiring coordination between trades, strict adherence to building codes, and quality oversight to deliver a finished home that meets both your vision and local building standards. Understanding what happens at each step helps you prepare for the timeline, budget, and decision points ahead.
Why Homeowners Choose Full Renovations Over New Builds
Many homeowners in Southeast Florida prefer renovating their existing home rather than building from scratch. Location often drives this choice. If you already own a property in an established neighborhood with mature landscaping, proximity to schools, or waterfront access, staying put makes financial and emotional sense. Renovation also avoids the complexities of finding and purchasing a suitable building lot.
Renovation can be more cost-effective when your foundation, primary structure, and roof are sound. You preserve what works and rebuild only what needs attention. Full-scale remodeling also allows you to personalize every detail of your living space without the disruption of relocating your family during construction.
Understanding Project Scope and Pre-Construction Planning
Before any demolition begins, your contractor establishes a detailed scope of work. This phase includes architectural drawings, engineering assessments, and material selections. A thorough pre-construction plan identifies structural elements to preserve, systems to upgrade, and finishes to install. Your contractor will verify that your existing structure can support proposed changes, such as removing load-bearing walls or adding second-story additions.
Permitting happens during this stage. Most jurisdictions in Florida require permits for work that affects structural, electrical, plumbing, or mechanical systems. Your general contractor submits plans to the local building department, waits for approval, and schedules required inspections. Delays in permitting can push back your entire timeline, so experienced contractors build buffer time into the schedule.

Demolition and Selective Removal in Stuart
Demolition marks the visible start of construction. Selective demolition means removing only what the plan requires while protecting elements you want to keep. Experienced crews carefully strip out old cabinetry, fixtures, flooring, drywall, and outdated systems. They expose framing, plumbing, and electrical to prepare for the rebuild.
Protecting your property during demo is critical. Contractors use dust barriers, floor protection, and exterior dumpsters to contain debris. They disconnect utilities safely and cap lines to prevent leaks or electrical hazards. If you are living in the home during construction, your contractor will establish clean zones and work schedules to minimize disruption.
Structural Repairs and Framing Modifications
Once demolition is complete, the framing phase begins. Carpenters install or modify wall framing, add support beams where walls are removed, and build out any additions. This stage addresses structural deficiencies discovered during demo, such as termite damage, water rot, or outdated framing that doesn’t meet current code.
Your contractor may sister joists to reinforce sagging floors, install hurricane straps to meet wind load requirements, or reframe window and door openings to accommodate new sizes. Structural work requires inspections before moving forward. The building inspector verifies that framing meets code for spacing, fastening, and load support.
Rough-In Work for Electrical, Plumbing, and HVAC
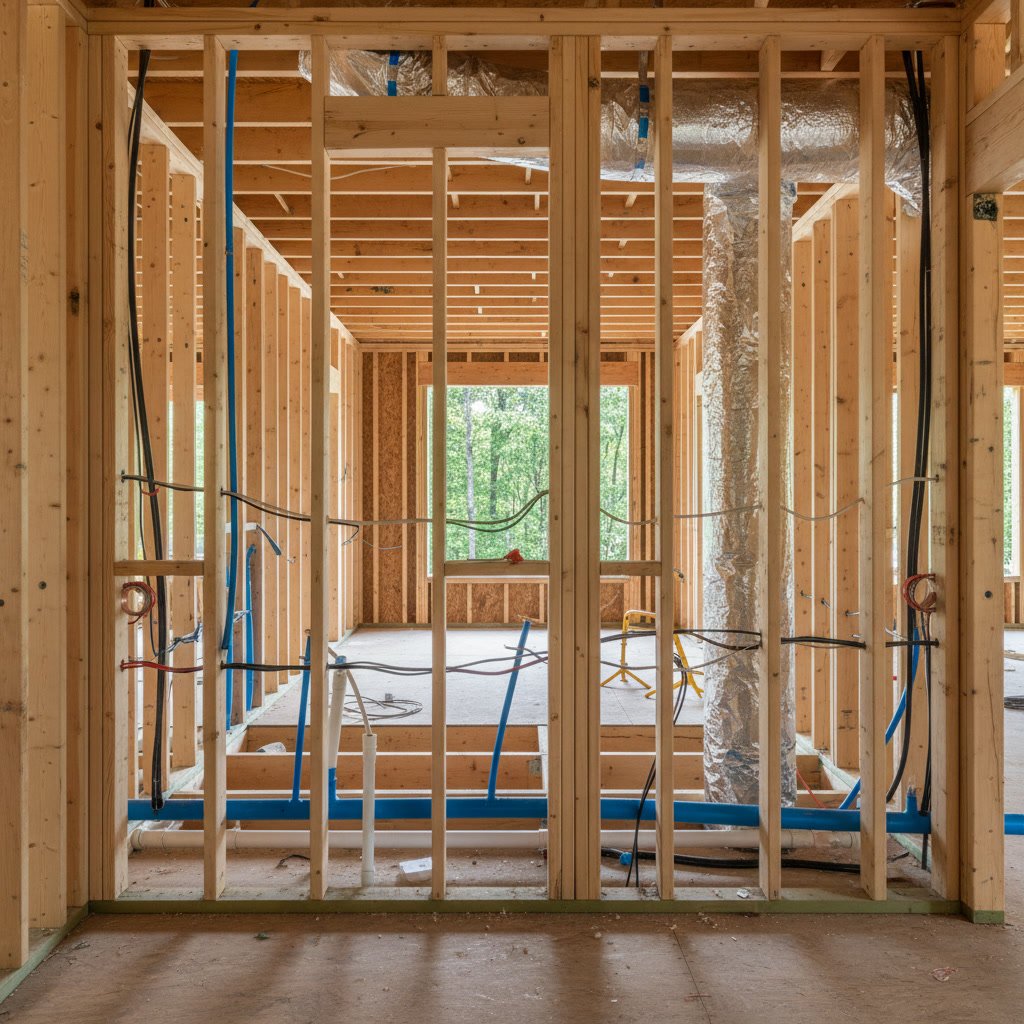
After framing passes inspection, trade contractors install rough plumbing, electrical, and HVAC systems. Electricians run new circuits, install panel upgrades, and position outlet and switch boxes. Plumbers reroute supply lines, install new drain stacks, and position fixture rough-ins for kitchens, bathrooms, and laundry areas. HVAC technicians install ductwork, vents, and equipment pads.
Rough-in inspections happen before walls close up. Inspectors verify that wiring is properly secured, plumbing vents are correctly sloped, and HVAC systems are sized appropriately. Passing these inspections is essential because corrections after drywall installation are expensive and time-consuming. Edmunds General Contracting coordinates these inspections to keep the project on schedule without delays.
Insulation, Drywall, and Interior Build-Out
With rough-in work approved, insulation crews install batt or spray foam insulation to meet Florida’s energy code requirements. Proper insulation reduces cooling costs and improves comfort in the humid Southeast Florida climate. Insulation also requires inspection in many jurisdictions before drywall installation.
Drywall crews hang, tape, and finish interior walls and ceilings. Smooth, level drywall is the foundation for quality paint and trim. After drywall, interior doors are hung, trim carpentry begins, and the home starts to take its final shape. This phase is a major visual milestone because rooms become defined and proportions become clear.
Step-by-Step Finish Work Installation
Finish work brings your design to life. This phase includes multiple trades working in sequence:
- Flooring installation: Tile, hardwood, luxury vinyl, or other materials are installed after drywall dust is cleaned and subfloors are prepped.
- Cabinet and countertop installation: Kitchen and bathroom cabinetry is set, leveled, and secured. Countertops are templated and installed once cabinets are in place.
- Plumbing and electrical trim-out: Fixtures, faucets, switches, outlets, and light fixtures are installed and connected.
- Interior and exterior paint: Walls, ceilings, trim, and exterior surfaces receive primer and finish coats.
- Final carpentry and hardware: Crown molding, baseboards, door hardware, and custom built-ins are completed.
Finish work demands precision. Gaps in tile, uneven paint lines, or poorly fitted trim undermine the overall quality. A contractor with hands-on carpentry experience ensures that details are executed correctly the first time.
Exterior Work and Roofing Systems
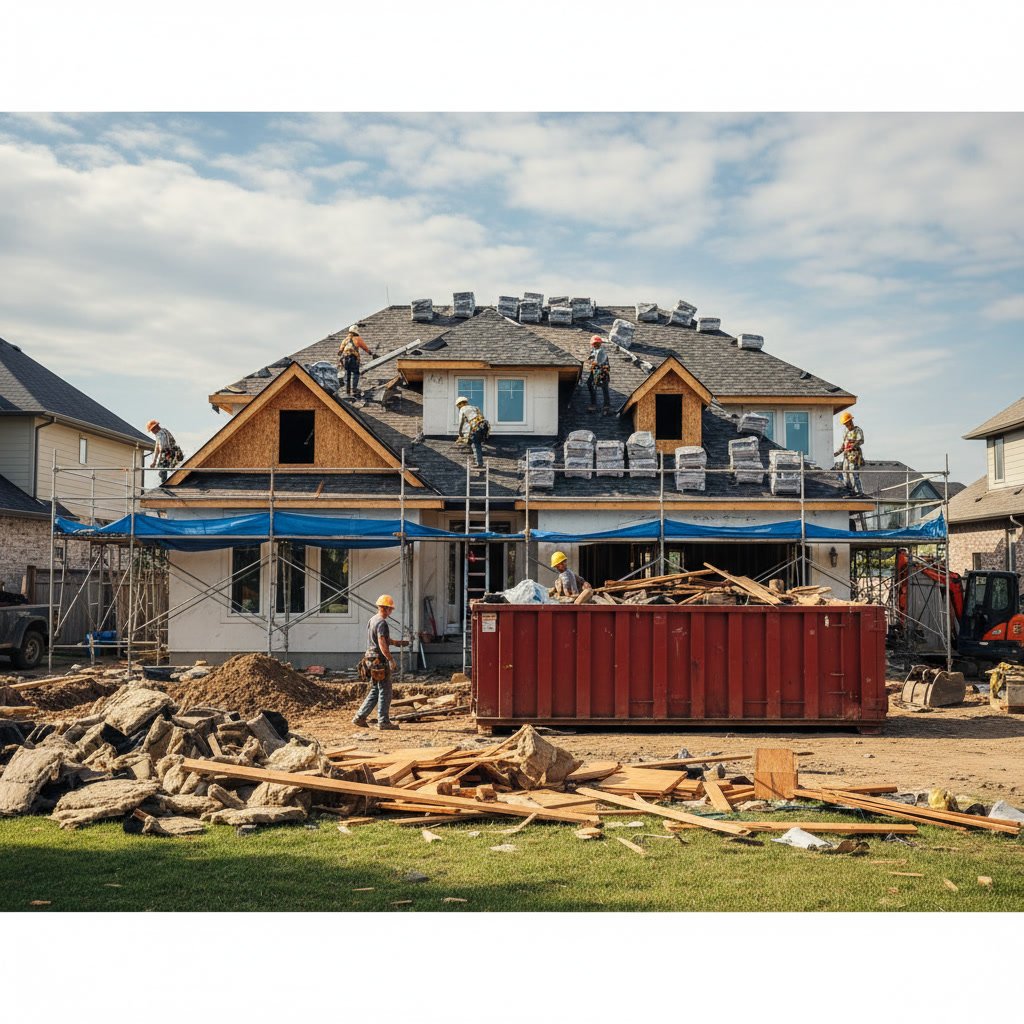
If your renovation includes roof replacement, siding, or exterior updates, these often happen in parallel with interior work. Roofing projects must be scheduled around weather and completed before final interior finishes to prevent water damage. Florida’s building codes require specific wind ratings and attachment methods for roofing materials, especially in coastal zones.
Exterior paint, stucco repair, or new siding installation follows roofing. Windows and doors are sealed, flashed, and tested for water intrusion. Landscaping, driveways, and outdoor living spaces are typically the final exterior tasks, completed after heavy equipment and material deliveries are finished.
Final Inspections and Certificate of Occupancy
Before you can legally occupy or enjoy your renovated home, the building department conducts final inspections. Inspectors verify that all work complies with approved plans and current building codes. They check electrical systems, plumbing, structural modifications, egress windows, smoke detectors, and energy compliance.
If the inspector identifies deficiencies, your contractor must correct them and schedule a re-inspection. Once all systems pass, the building department issues a certificate of completion or certificate of occupancy. This document is essential for insurance, resale, and legal occupancy. Never skip final inspections or occupy a home without proper sign-off, as this can create liability and financing issues down the road.
Quality Control and Punch-List Completion
After final inspections, your contractor conducts a detailed walkthrough with you to identify any remaining items. This punch-list includes minor touch-ups, adjustments, or corrections that don’t affect code compliance but ensure the finished product meets your expectations. Items might include paint touch-ups, door adjustments, caulking, or hardware tightening.
A professional custom home remodeling team addresses punch-list items promptly and thoroughly. Quality control separates contractors who deliver finished projects from those who leave loose ends. Expect your contractor to stand behind their work and resolve issues without argument or delay.
Moving Forward With Confidence
A successful renovation depends on clear communication, realistic timelines, and skilled execution at every phase. From demolition through final inspection, each step requires coordination, expertise, and attention to detail. Understanding the entire sequence helps you anticipate decisions, prepare your household, and hold your contractor accountable for quality and progress.
Edmunds General Contracting brings Fortune 500-level project management and hands-on carpentry craftsmanship to every renovation. Whether you are transforming a dated property or executing a large-scale remodel, the right team makes the difference between frustration and a finished home you are proud to live in. If you are ready to start your project in Southeast Florida, reach out to discuss your vision and receive a detailed project plan. Call +15618954016 or visit our contact page to schedule a consultation.