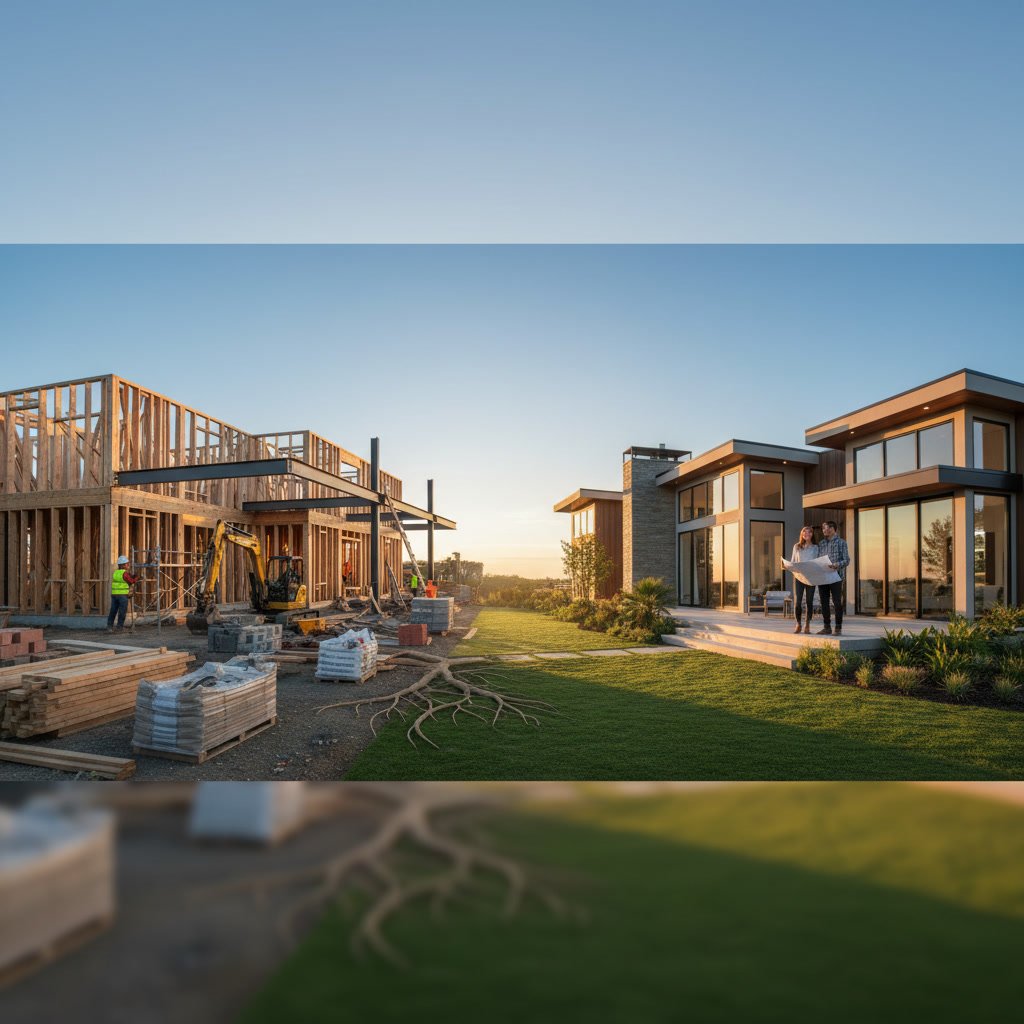

Whole home remodel planning starts with one critical decision: whether to move out or stay put during construction. Staying in your home during a complete renovation is possible with proper phasing, clear communication with your contractor, and realistic expectations about daily disruptions. The key is creating a detailed sequence that maintains at least one functional bathroom, a usable kitchen space, and safe sleeping areas throughout the project.
Why More Homeowners Choose to Stay During Major Renovations
The financial math often favors staying in place. Renting a temporary home for six to nine months can add $15,000 to $30,000 to your total project cost, money better spent on higher-grade finishes or additional upgrades. Beyond the budget, many homeowners want direct oversight of their investment, the ability to make real-time decisions when field conditions change, and the convenience of not packing, moving, and unpacking an entire household twice.
Families with school-age children particularly benefit from maintaining routines. Pets adapt better to gradual changes in familiar surroundings than to temporary housing. The trade-off is accepting dust, noise, and reduced living space for several months, but with proper planning, these inconveniences become manageable rather than unbearable.
The Foundation of Successful Live-In Remodeling in Stuart
Southeast Florida’s climate presents unique advantages for occupied renovations. Year-round mild weather means exterior work rarely gets delayed by snow or freezing temperatures, and homeowners can use outdoor spaces as temporary staging areas. Covered patios become makeshift dining rooms, and garages transform into temporary kitchens with a microwave, toaster oven, and mini-fridge.
The most successful projects begin with selecting a contractor experienced in phased remodeling. A builder accustomed only to vacant-house renovations will schedule work for maximum efficiency, not livability. You need a team that understands the difference between demolishing an entire first floor at once versus carefully sequencing spaces to maintain function. Experience with custom home remodeling in occupied homes separates contractors who truly understand this specialized approach from those who simply tolerate it.
Creating Your Phased Construction Timeline
The sequencing strategy determines whether you’ll feel like a guest in your own home or remain reasonably comfortable. Start with spaces you use least. If you have a formal dining room that serves mainly as a mail collection point, that’s phase one. Guest bathrooms get renovated before master baths. Upstairs bedrooms come before downstairs living areas if your family can consolidate sleeping quarters temporarily.
A typical whole-home remodel breaks into four to six phases, each lasting two to six weeks depending on scope. Phase one might tackle two secondary bedrooms and a guest bath. Phase two addresses the master suite. Phase three renovates the kitchen while maintaining a temporary cooking setup elsewhere. Phase four completes living areas and common spaces. Final phases handle exteriors, landscaping, and punch-list items.
Between phases, schedule two to three day breaks. These gaps let dust settle, allow deep cleaning, and give your family brief returns to semi-normal life. They also provide buffer time when unexpected conditions extend a phase without derailing the entire schedule.
Protecting Your Essential Living Functions
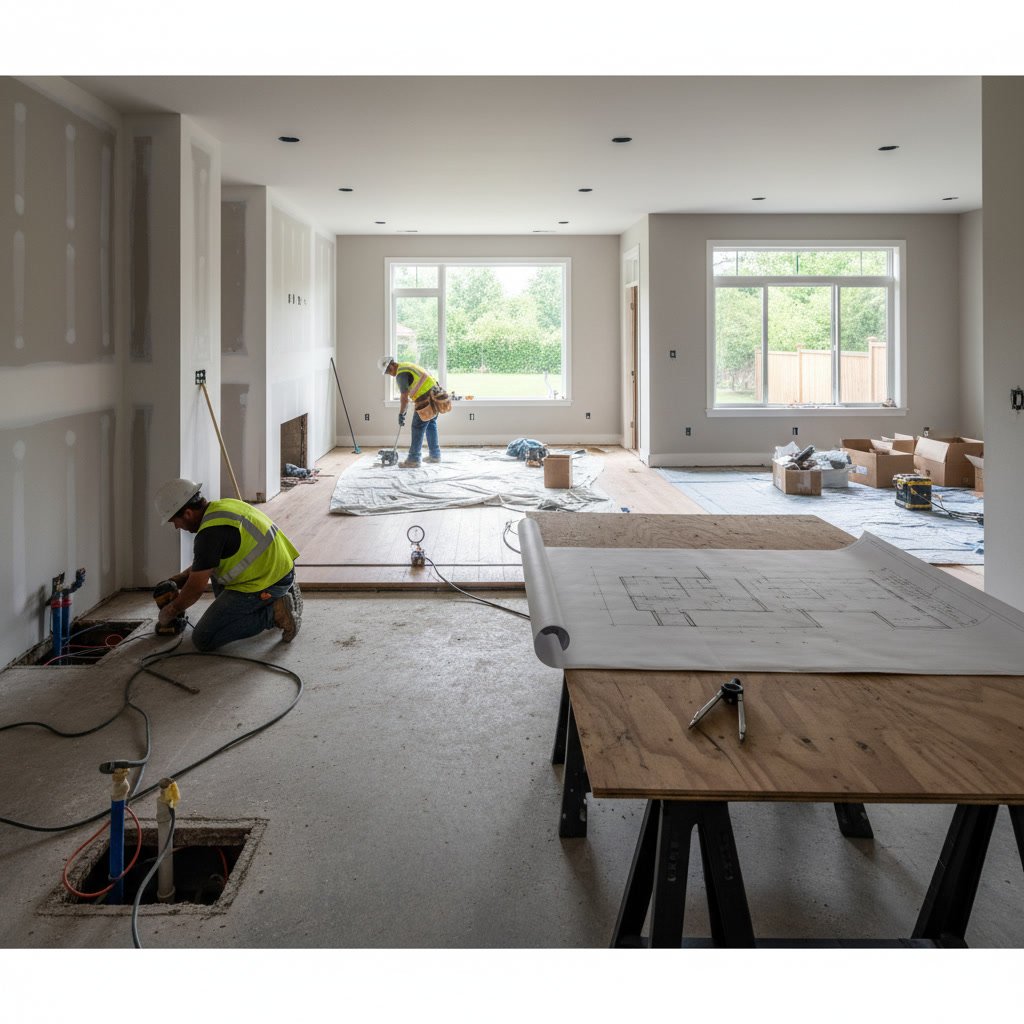
Every successful occupied renovation maintains three non-negotiables: one working full bathroom, basic food preparation capability, and safe sleeping spaces isolated from construction zones. Losing any of these forces you out, so protect them fiercely in your construction schedule.
The bathroom rule seems obvious until you realize that plumbing work in one bathroom often requires shutting water to the entire house. Smart contractors schedule full-day plumbing rough-ins so water gets restored each evening. They also identify which bathroom remains untouched until final phases, and they route temporary water lines if whole-house shutoffs become necessary for multiple days.
Kitchen planning requires more creativity. A garage or covered patio can host a surprisingly functional temporary kitchen: a folding table, microwave, electric kettle, slow cooker, and toaster oven. Add a small refrigerator, dish tubs for washing, and paper plates to minimize cleanup. Stock shelf-stable foods and embrace simpler meals for a few months. Some families discover they prefer this streamlined approach and carry it forward even after the remodel completes.
Establishing Construction Boundaries and Work Hours
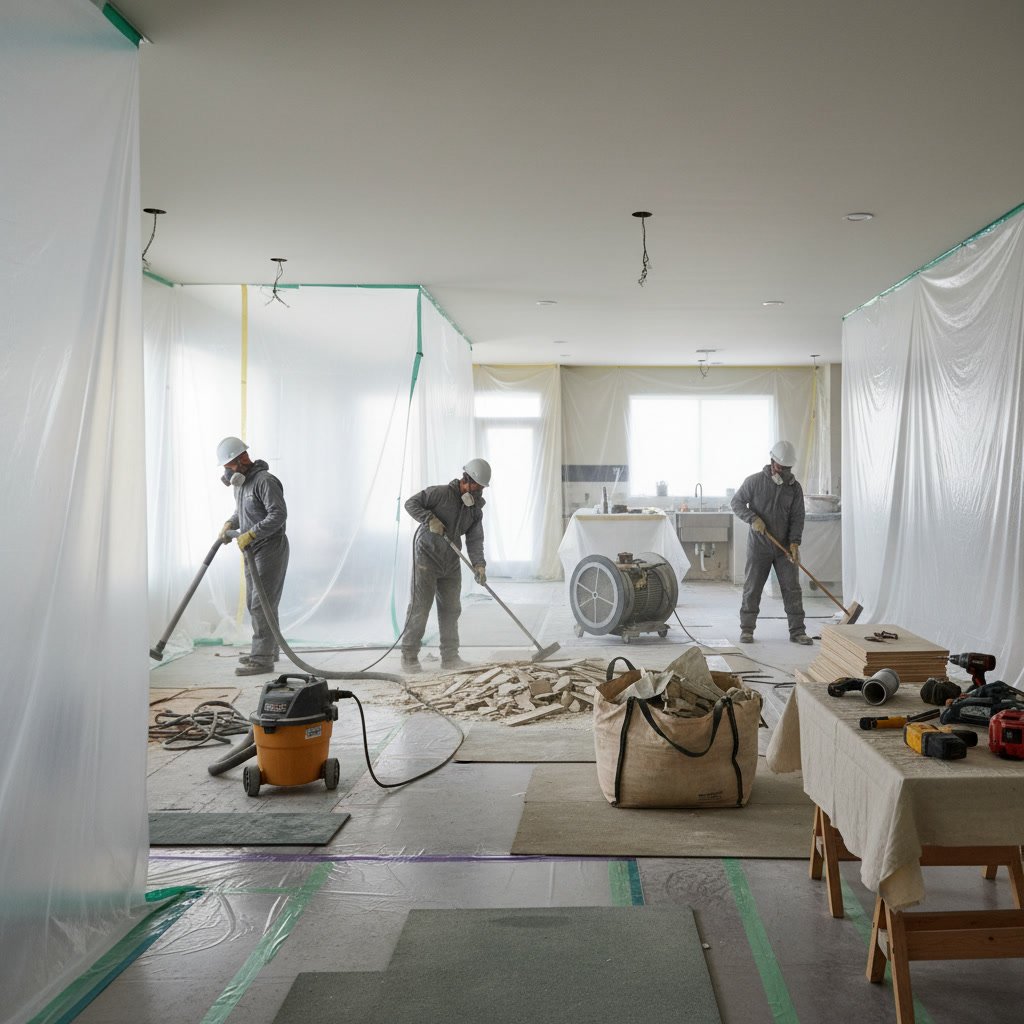
Physical barriers matter more than verbal agreements. Temporary walls of plastic sheeting contain dust but do nothing for noise or psychological separation. Better contractors install zippered dust barriers with magnetic seals, creating actual doorways between construction and living zones. Some invest in temporary partition walls framed with two-by-fours and drywall, which dramatically improve sound isolation and dust control.
Work hours need clear definition in your contract, not just verbal understanding. Most occupied remodels run 7:30 AM to 4:30 PM on weekdays, with no weekend work except for specific tasks that require unoccupied homes, like floor refinishing with high-VOC products. Noise-intensive work like demolition happens mid-week, never on Mondays when you’re recovering from the weekend or Fridays when you’re trying to start your time off.
Establish after-hours access rules. Will the crew have keys for early arrival before you wake? Can they access certain areas when you’re home in the evenings? What spaces remain absolutely private? These conversations feel awkward but prevent much worse awkwardness later when assumptions don’t align.
Managing Dust, Debris, and Daily Cleanup Protocols
Dust migrates everywhere, regardless of barriers. Accept that cleaning frequency will triple during construction. Contractors should perform end-of-day sweeping and debris removal, but fine dust control falls partly on homeowners. Run HEPA air purifiers continuously in living areas. Change HVAC filters weekly instead of monthly. Keep bedroom doors closed during the day. Wipe surfaces daily rather than letting dust accumulate.
Negotiate daily cleanup standards before work begins. Professional crews should sweep and remove debris bags daily, not let them pile for a week. Toilets, sinks, and floors in shared spaces should be construction-clean each evening, meaning usable even if not sparkling. Tools and materials get staged neatly, not scattered. Walking paths remain clear and safe.
The single most valuable upgrade is a job-site dumpster positioned for easy crew access. When debris removal is effortless, it happens consistently. When crews must carry loads to a distant truck, shortcuts happen and your garage fills with construction waste.
Communication Systems That Prevent Daily Frustrations
Daily five-minute check-ins prevent most occupied-remodel conflicts. Each morning, the site supervisor should brief you on that day’s work: what spaces will be accessed, when noise will be loudest, whether water or power will be shut off, and what to avoid. Each evening, a quick recap covers what got completed, what’s scheduled next, and any issues needing your input.
A shared digital project board works better than text messages for tracking decisions, selections, and change orders. When the tile you selected is backordered and you need to choose an alternative, that decision gets documented with photos and date stamps, not lost in a thread of 200 text messages. These systems also help if you’re working with a general contracting team managing multiple subcontractors.
Establish a single point of contact, usually the project manager or site supervisor, rather than fielding questions from every subcontractor. Funneling communication through one person prevents conflicting information and reduces the mental load of managing constant requests.
Financial Planning for Extended Timelines and Contingencies
Occupied remodels take 20 to 30 percent longer than vacant-house projects because work sequences for livability rather than pure efficiency. A kitchen that could be demolished and rebuilt in six weeks when empty might take nine weeks when phased to maintain temporary function. Budget both money and time with this reality in mind.
Contingency funds matter even more in whole-home projects. Set aside 15 to 20 percent of your construction budget for unexpected conditions. Opening walls in older homes reveals outdated wiring, hidden water damage, or structural modifications done without permits. These discoveries don’t just cost money, they add time and extend how long you live in disrupted conditions.
Payment schedules should align with phase completions, not arbitrary calendar dates. Tying payments to milestones ensures quality stays consistent throughout the project. The final payment, typically 10 percent, should be withheld until punch-list items are complete and you’ve lived with the finished work long enough to identify any issues.
Safety Protocols for Families and Pets During Construction
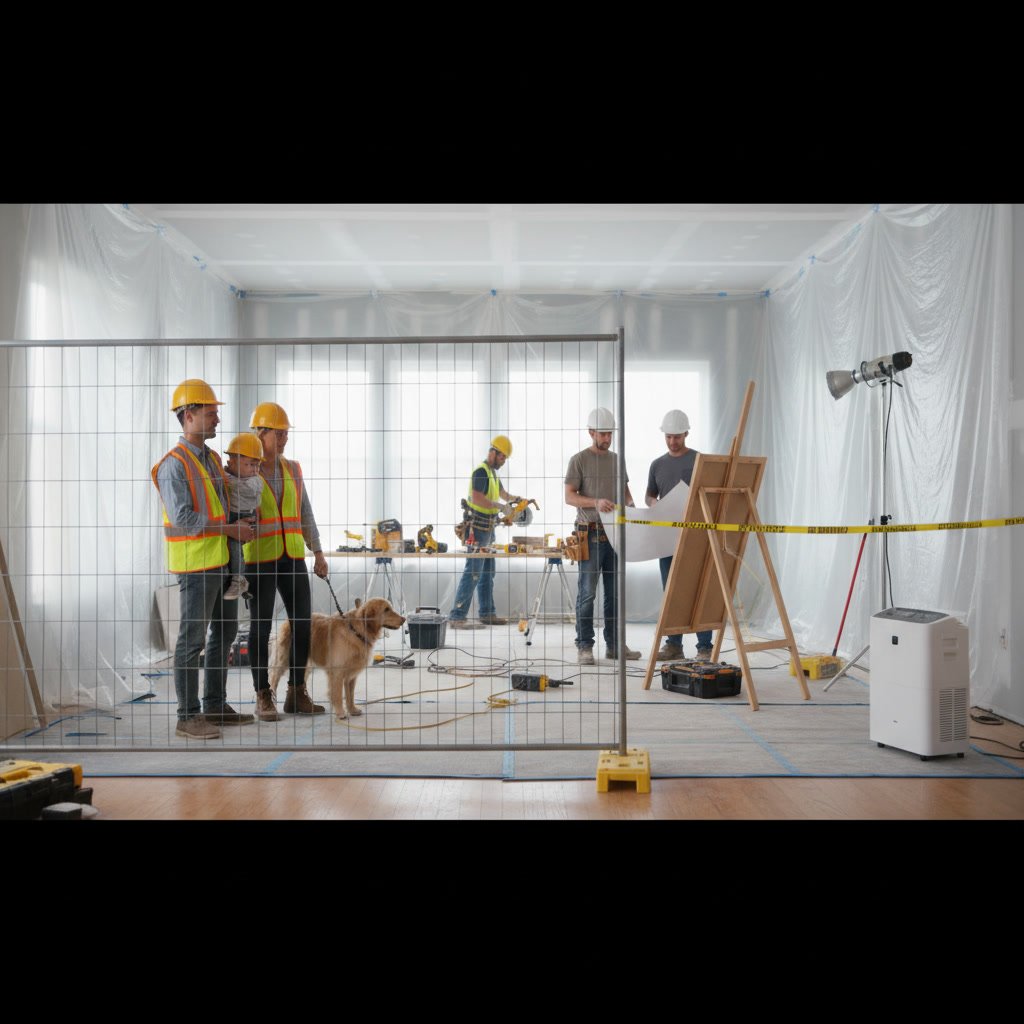
Construction sites contain hazards: exposed nails, unstable stacks of materials, power tools, chemical products, and open cavities where floors or stairs used to be. Homes with young children need physical barriers that actually prevent access, not just discourage it. Locking doors to construction zones, even temporary plywood doors, provides real security.
Pets require special planning. Dogs accustomed to roaming freely may dart into construction areas when doors open for material delivery. Cats hide in wall cavities or ceiling spaces that will be closed up. Many families temporarily relocate pets to relatives or boarding during the most intensive phases, particularly demolition weeks when escape routes multiply and strange workers constantly enter.
Air quality affects everyone but especially children and people with respiratory conditions. Beyond dust, construction introduces VOCs from paints, adhesives, and finishes. Schedule high-VOC work for weekends when family can stay elsewhere overnight. Ventilate aggressively. Consider temporary relocation during floor finishing, cabinet painting, or other odor-intensive phases.
Learning from Homeowners Who Have Successfully Done This
Families who’ve completed occupied whole-home remodels consistently cite three factors that made the difference. First, they maintained one space as a true sanctuary, usually the master bedroom, that stayed completely untouched until final phases. Having somewhere that felt normal preserved sanity during months of chaos.
Second, they planned stress-relief outlets. Extra date nights out, weekend trips, or even just regular evenings at a friend’s pool gave mental breaks from construction life. The families who white-knuckled through without breaks reported much higher stress and more frequent contractor conflicts.
Third, they accepted imperfection. Dinner from paper plates tastes the same as dinner from china. Showering in a small bathroom instead of a luxurious master works fine for a few months. The homeowners who struggled most were those who tried to maintain pre-construction standards of order and routine. Flexibility and humor carried families through much better than rigidity.
One insight rarely mentioned in planning guides: the final month feels longest. When you can see the finish line, remaining inconveniences become more irritating, not less. Knowing this pattern helps you prepare mentally for that final push rather than being blindsided by late-project frustration.
Making Your Vision Reality While Keeping Life Running
Whole home remodel planning while occupied demands more than most homeowners expect, but the results justify the effort. You’ll save substantial money on temporary housing, maintain closer oversight of quality and details, and avoid the massive disruption of moving your entire life twice. The key is entering with realistic expectations, detailed phasing plans, and a contractor whose experience includes successful occupied renovations, not just a willingness to attempt it.
The difference between a challenging but manageable remodel and an unbearable one comes down to planning details before demolition starts. Vague assurances that “we’ll figure it out as we go” lead to daily conflicts and mounting frustration. Detailed phase schedules, documented communication protocols, clear boundaries, and realistic timelines transform the process from chaos into a structured, if imperfect, temporary lifestyle. If you’re evaluating whether a contractor has the management systems for this approach, reading about how to choose the right general contractor offers helpful evaluation criteria.
Edmunds General Contracting brings Fortune 500-level project management to occupied whole-home remodels throughout Southeast Florida, combining detailed scheduling systems with the craftsmanship and care that make living through construction as smooth as possible. Our phased approach has helped dozens of families transform their homes without the expense and disruption of temporary relocation. If you’re ready to explore how your home can be completely reimagined while you remain in place, call +15618954016 to discuss your project and learn how our experience makes the difference between a process you endure and one you can actually manage.