
Preparing your property correctly before construction crews arrive can save weeks of delays and thousands of dollars in unexpected costs. To prepare property new construction site work requires clearing vegetation, establishing access routes, verifying utility locations, and conducting soil tests before any foundation work begins. Professional site preparation protects your investment and sets the stage for a smooth building process from groundbreaking through final inspection.
Why Site Preparation Determines Construction Success
Every custom home project stands or falls on the quality of its site preparation. Poor planning at this stage creates a domino effect: access problems delay material deliveries, hidden underground utilities cause expensive rework, and unstable soil conditions force costly foundation redesigns mid-project.
The site prep phase establishes safe access for heavy equipment, identifies potential obstacles before they become emergencies, and creates accurate baseline conditions for your building permit and engineering plans. Skipping or rushing this phase almost always costs more than doing it right the first time.
Understanding What Site Work Actually Involves
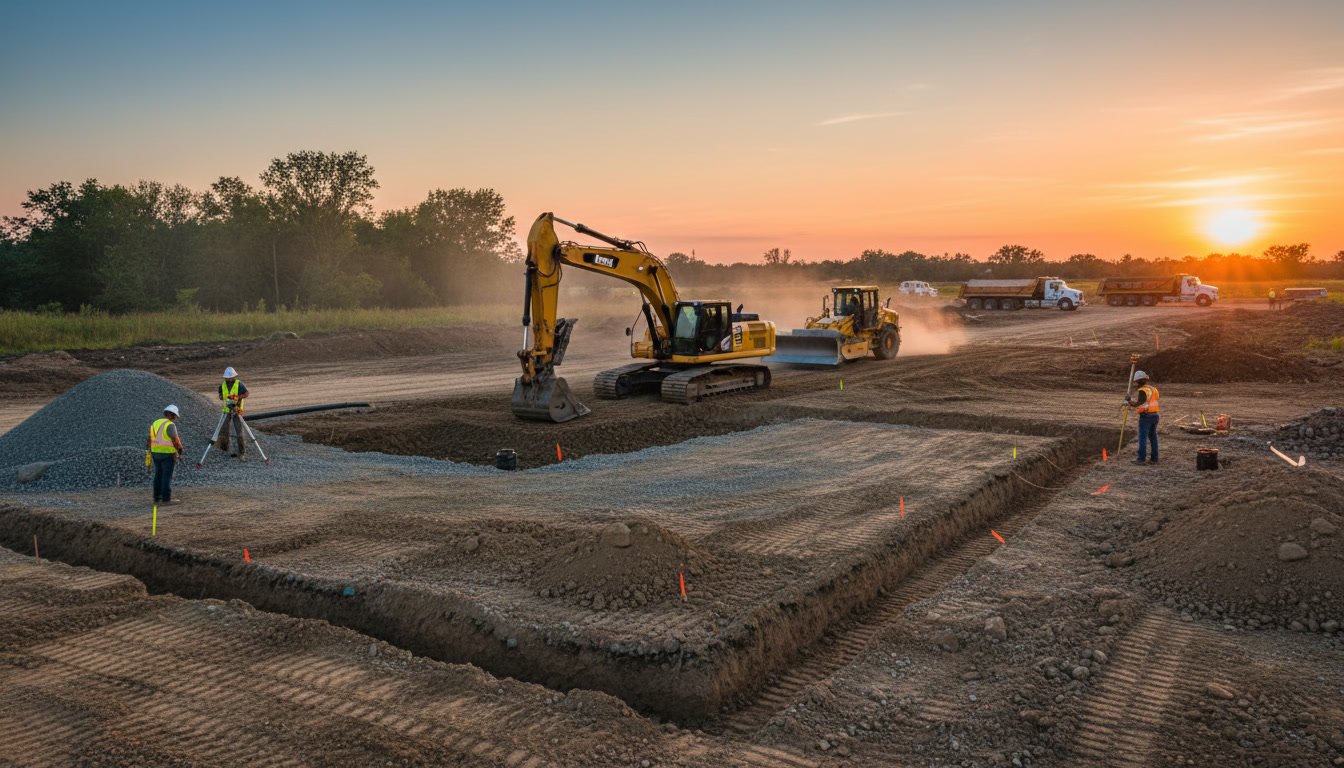
Site work encompasses everything that happens before the foundation crew arrives. This includes surveying property boundaries, clearing trees and vegetation, grading the land to proper drainage slopes, and installing temporary erosion control measures that satisfy local environmental regulations.
The scope varies dramatically based on your lot conditions. A flat, cleared suburban lot might need only minimal grading and utility coordination. A wooded hillside property requires extensive clearing, grading cuts and fills to create level building pads, retaining wall installation, and careful stormwater management planning.
Coordinating Utility Location and Protection in Stuart
Before any digging begins, Florida law requires calling 811 to mark underground utilities. This free service identifies power lines, gas pipes, water mains, sewer lines, telecommunication cables, and fiber optic networks. Utility companies typically respond within 48 to 72 hours to paint-mark their infrastructure locations.
Beyond legal compliance, early utility coordination helps your general contracting team plan temporary power connections, water sources for concrete mixing, and permanent utility stub locations that match your home’s mechanical room layout. Discovering a major sewer main runs directly under your planned garage location is far better learned during site prep than after the foundation is poured.
Conducting Professional Soil Testing and Geotechnical Analysis
Southeast Florida’s variable soil conditions make geotechnical testing essential, not optional. A qualified geotechnical engineer drills test borings at multiple locations across your building footprint, extracting soil samples from different depths to analyze composition, bearing capacity, and groundwater levels.
The resulting report tells your structural engineer exactly what foundation system your soil can support. High water tables might require specialized drainage systems or elevated foundation designs. Soft or expansive soils could necessitate deeper pilings or engineered fill. This testing typically costs between $1,500 and $3,000 but prevents foundation failures that cost tens of thousands to repair. Most new construction lenders require geotechnical reports before approving construction loans.
Establishing Proper Site Access and Staging Areas
Construction requires a constant flow of heavy equipment, material deliveries, and worker vehicles. Your property needs clearly defined access routes that can handle concrete trucks weighing 30 tons, lumber delivery flatbeds stretching 40 feet, and excavators on trailers.
Designate staging areas where materials can be stockpiled without interfering with construction work zones. Establish where the job trailer will sit, where dumpsters will be positioned for waste removal, and where portable toilets will be located. Good site layout prevents crews from blocking each other and reduces the risk of damaging materials with equipment.
Managing Land Clearing and Tree Preservation Requirements
Many Southeast Florida municipalities require tree permits before removing protected species or trees above certain diameter thresholds. Palm Beach Gardens and other communities often mandate preserving a percentage of existing canopy or paying into tree mitigation funds.
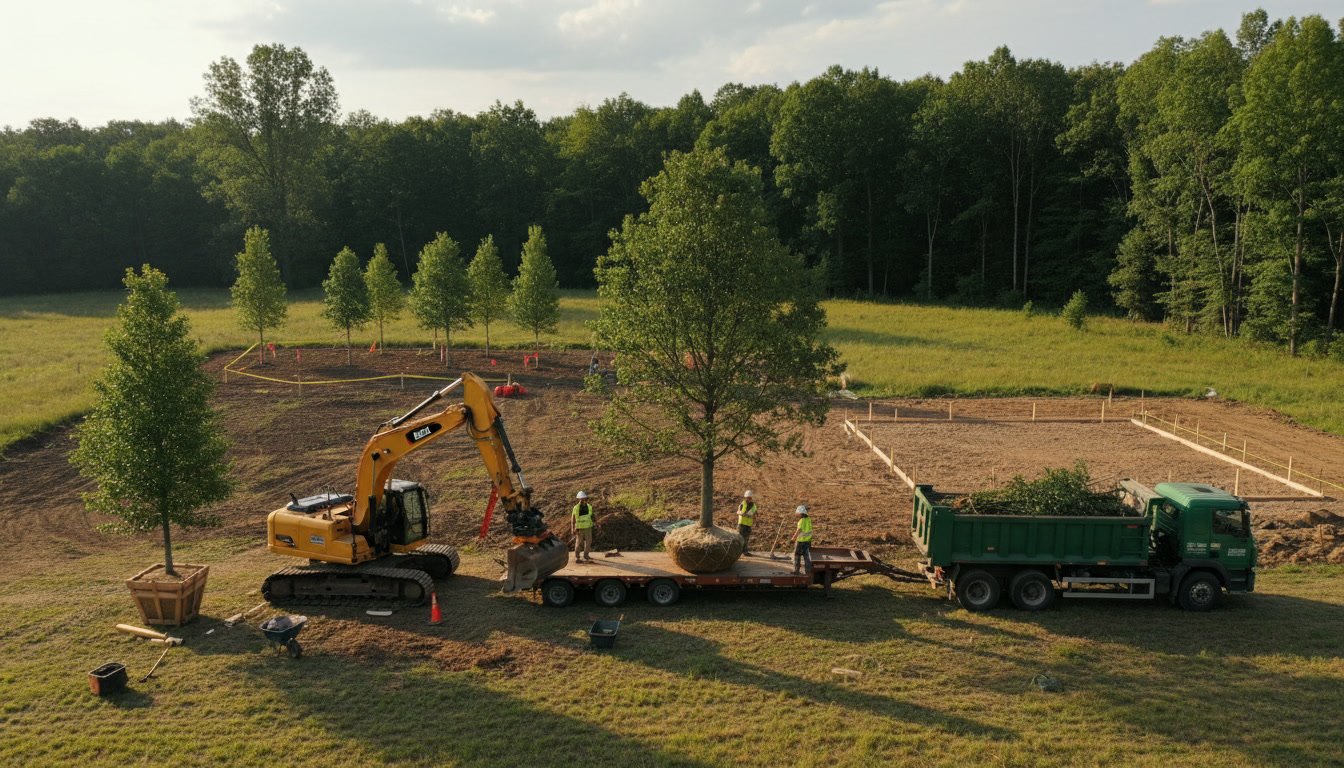
Walk your property with your builder and a tree removal specialist to identify which trees must be removed for construction, which can be preserved, and which require permits. Mark trees you want to protect with highly visible fencing before equipment arrives. One careless equipment operator can destroy a decades-old oak in seconds. Once clearing begins, stumps must be ground below grade and roots removed from the building footprint to prevent future foundation settlement.
Installing Erosion Control and Environmental Protection Measures
Florida regulations require erosion and sediment control plans on virtually all construction sites. Silt fencing along property perimeters prevents mud from washing onto neighboring properties or into stormwater systems. Inlet protection devices keep construction debris out of storm drains.
Your site must include stabilized construction entrances where trucks transition from your property to public roads, preventing them from tracking mud onto streets. During rainy season, exposed soil can quickly erode without proper temporary seeding or mulching. Building inspectors will red-tag projects with inadequate erosion control, halting all work until violations are corrected.
Grading Your Building Pad and Establishing Drainage Patterns
Proper grading creates a level building pad at the correct elevation while establishing drainage patterns that direct water away from your future home. Your site plan shows finished floor elevations, typically set to keep your home above the base flood elevation if you are in a flood zone.
Grading equipment cuts high spots and fills low areas, then compacts the soil in controlled lifts to prevent future settlement. Swales, berms, or retention areas manage stormwater runoff according to your approved drainage plan. This work must match the elevations shown on your building permit drawings. Any deviation requires engineering approval and permit amendments before foundation work can proceed.
Installing Temporary Power and Water Connections
Construction requires electricity for power tools and temporary lighting, plus water for concrete mixing, dust control, and general construction needs. Your builder coordinates with utility providers to install temporary meters and service connections.
Temporary power typically comes from a pole-mounted meter and breaker panel near the street, with underground conduit running to a weatherproof distribution panel at the job site. Water may come from a temporary meter or a construction hydrant connection. These installations require separate permits and utility company inspections. Plan for four to six weeks lead time for utility companies to schedule temporary service installations in most Southeast Florida locations.
Confirming Survey Stakes and Building Setbacks
Your surveyor sets stakes or markers showing property corners, building corners, and key elevation benchmarks. These stakes guide the foundation crew to position your home exactly where your site plan shows it, respecting required setbacks from property lines.
Verify that setback distances match your permit drawings before excavation begins. Building too close to a property line, even by inches, can force expensive corrections or even foundation removal. Keep survey stakes protected throughout site prep work, and have your surveyor return if stakes are disturbed or destroyed. Foundation crews rely on these reference points for accurate layout.
Setting Your Project Up for Long-Term Success
Thorough site preparation creates the stable foundation every custom home building project needs. The time and money invested in proper clearing, testing, grading, and utility coordination prevents delays and cost overruns once framing begins. Projects that rush through site prep inevitably encounter problems that could have been identified and solved before the first truckload of concrete arrived.
Working with an experienced builder who understands local soil conditions, permitting requirements, and utility coordination processes makes the difference between a smooth start and a troubled project. The site preparation phase sets the tone for everything that follows, from project scheduling efficiency through final inspection.
Edmunds General Contracting brings Fortune 500-level project management to every site preparation phase, ensuring your property is ready for construction success from day one. Our experience across Southeast Florida means we understand the unique challenges of local soil conditions, permitting processes, and utility coordination. Whether you are ready to start site work or still evaluating potential building lots, our team can guide you through every decision. Reach out at +15618954016 to discuss how we can prepare your property for a successful custom home build.


