

New construction scheduling is the process of coordinating every task, trade, and inspection required to take a vacant lot and transform it into a habitable home. A typical custom home build in Southeast Florida spans eight to 12 months, with each phase dependent on the completion and approval of the previous stage. The schedule begins with site preparation and permitting, moves through foundation and framing, and culminates with final inspections and the issuance of a certificate of occupancy that legally allows you to move in.
Why Project Scheduling Matters Before Breaking Ground
A detailed construction schedule is the blueprint for execution. Without it, trades arrive at the wrong time, materials sit unprotected on site, and inspections get missed, pushing your move-in date further out with each misstep. An experienced general contracting team builds buffer time into the schedule for weather delays, permit reviews, and material lead times that are common in Florida’s coastal climate.
Strong project management separates builders who finish on time from those who leave clients waiting months beyond the promised date. When you understand the sequence of work, you can ask informed questions, spot red flags early, and hold your builder accountable to realistic milestones.
Understanding the Critical Path in Stuart Home Construction
The critical path is the sequence of tasks that directly determines your project’s completion date. If any activity on the critical path is delayed, the entire project is delayed. In Stuart and the surrounding Treasure Coast area, the critical path typically includes permitting, foundation pour, framing inspections, rough-in utilities, and final building inspections.
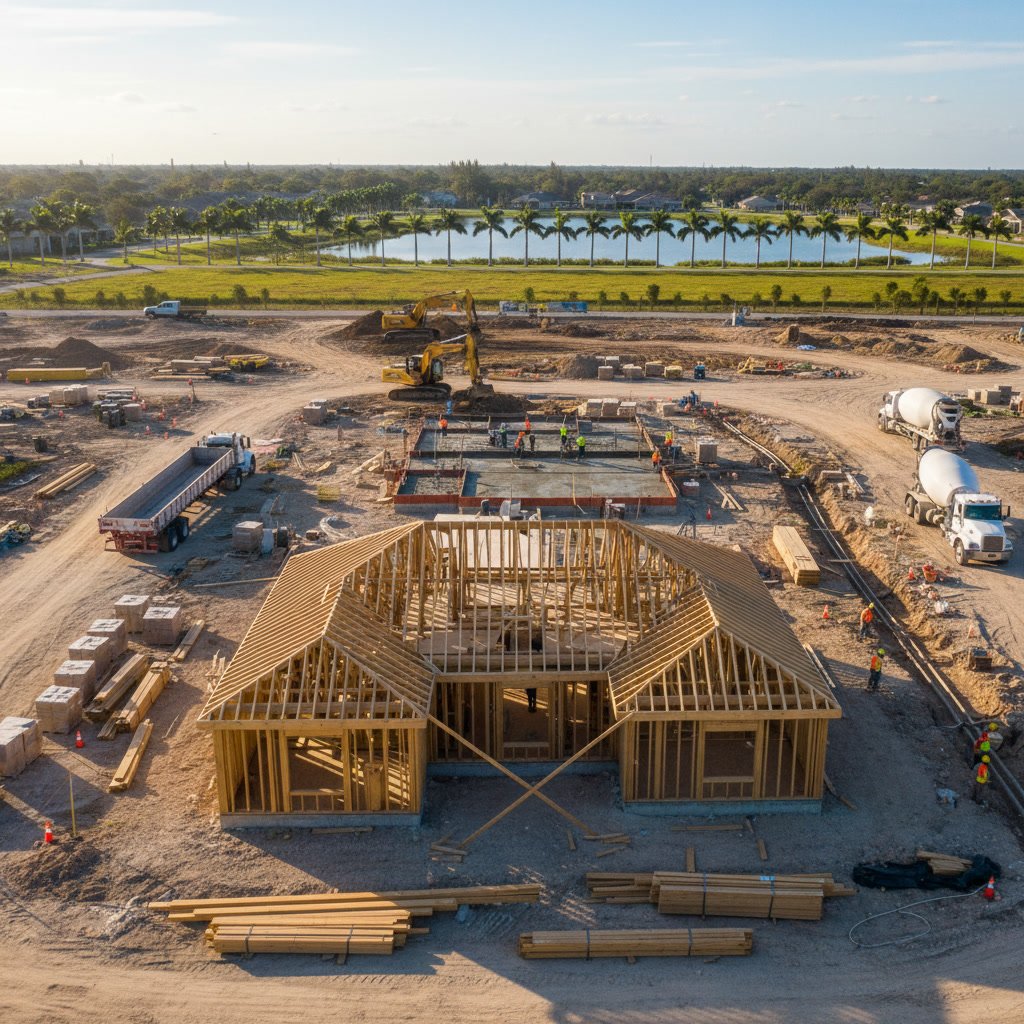
Tasks that fall outside the critical path offer some flexibility. For example, landscaping can often proceed in parallel with interior finishes. But pouring a concrete slab before the footing inspection is approved will result in costly rework and potential legal complications with the building department.
Phase One: Site Preparation and Permitting
Before any dirt moves, the property must be surveyed, staked, and cleared. Site work includes removing vegetation, grading the land to proper elevations for drainage, and installing temporary utilities and erosion control measures. This phase typically takes two to four weeks depending on lot size and existing conditions.
Simultaneously, your builder submits permit applications to the local building department. In Martin County, this process averages four to six weeks but can stretch longer if plan revisions are required. The permit package includes architectural drawings, structural engineering calculations, energy compliance documentation, and proof of contractor licensing and insurance.
Many homeowners underestimate how much choosing the right lot affects the schedule. Properties with protected wetlands, steep slopes, or restrictive HOA covenants add weeks or months to the approval process.
Phase Two: Foundation and Slab Construction
Once permits are issued, excavation begins for the foundation. In Florida, most custom homes use either a concrete slab on grade or a stem wall foundation with fill. The footer trenches are dug, rebar is placed according to engineering specs, and the building inspector performs a footing inspection before any concrete is poured.
After the footing inspection passes, the slab is prepared with compacted fill, vapor barrier, plumbing rough-ins, and a rebar grid. A second inspection, called the under-slab inspection, must pass before the concrete truck arrives. The slab pour itself takes one day, but curing requires at least seven days before framing can begin. Total foundation phase time: three to four weeks.
Phase Three: Framing and Structural Shell
Framing is the most visible phase of construction and one of the fastest when properly scheduled. A skilled crew can frame a 2,500-square-foot home in three to four weeks. Wall plates are installed, studs are raised, roof trusses are set, and sheathing is applied to create a weather-tight shell.
The building inspector performs a framing inspection before any walls are closed in. This inspection verifies that lumber sizes match the plans, hurricane straps are properly installed, and all structural elements meet Florida Building Code wind load requirements. Edmunds General Contracting brings Fortune 500-level oversight to this phase, ensuring that the structural shell is built to withstand Southeast Florida’s severe weather.
Phase Four: Mechanical, Electrical, and Plumbing Rough-Ins
After the frame passes inspection, the mechanical, electrical, and plumbing trades move in for rough-in work. HVAC ducts are installed in the attic or between floors. Electrical wiring is run through studs to every outlet, switch, and fixture location. Plumbing lines are routed to bathrooms, kitchens, and exterior hose bibs.
This phase requires tight coordination. The electrician needs to avoid drilling through plumbing lines, the HVAC contractor must route ducts around structural beams, and everyone must complete their work before the insulation crew arrives. A general contractor’s ability to coordinate subcontractors and material deliveries determines whether this phase takes four weeks or eight.
Three separate inspections occur during rough-ins: one for plumbing, one for electrical, and one for mechanical. All three must pass before insulation and drywall can be installed. Failed inspections add a minimum of one week to the schedule, as the inspector must return for a re-inspection after corrections are made.
Phase Five: Insulation, Drywall, and Interior Finishes
Once rough-in inspections pass, insulation is installed and inspected to verify proper R-values for Florida’s climate zone. Drywall follows immediately after, transforming the skeletal frame into recognizable rooms. Hanging, taping, and finishing drywall takes two to three weeks for a typical home.
Interior finishes begin as soon as drywall is complete. Painters prime and paint walls, trim carpenters install baseboards and door casings, tile setters lay bathroom and kitchen floors, and cabinet installers bring in custom cabinetry. This phase spans four to six weeks and involves the highest number of concurrent trades on site. A detailed schedule prevents the tile crew from showing up before the plumber has set the toilets or the painter from finishing walls before the electrician installs cover plates.
Step-by-Step Inspection Sequence Before Final Approval
The final stretch of new construction requires a series of inspections that must occur in a specific order:
- Building final inspection: Verifies that all work matches approved plans, handrails are installed, smoke detectors are functional, and egress windows meet code.
- Electrical final inspection: Confirms all circuits are live, GFCI outlets are installed in wet areas, and the service panel is properly labeled.
- Plumbing final inspection: Checks for leaks, verifies proper fixture installation, and tests water pressure.
- Mechanical final inspection: Ensures HVAC equipment is operational, ductwork is sealed, and thermostats control temperature correctly.
- Energy compliance inspection: Validates insulation levels, window U-factors, and HVAC efficiency meet Florida Energy Code requirements.
Each inspection must pass before the next can be scheduled. Most building departments require 24 to 48 hours’ notice for each inspection, so even with no failures, this sequence adds at least two weeks to the schedule.
Phase Six: Exterior Work and Site Completion
While interior finishes progress, exterior work continues in parallel. Siding or stucco is applied, roofing is completed and inspected, windows and doors are installed, and driveways and walkways are poured. Landscaping is typically one of the last tasks, as heavy equipment can damage sod and plantings.
Septic systems, if applicable, require separate permitting and inspection by the health department. Well drilling and pump installation also follow independent schedules that must align with the overall construction timeline. Coastal properties often face additional site requirements for stormwater management and environmental protection.
What Happens During the Certificate of Occupancy Process
The certificate of occupancy, or CO, is the legal document that allows you to occupy your new home. It certifies that the building complies with all applicable codes and has passed every required inspection. Your builder requests the CO after all final inspections are complete and any punch-list items noted by inspectors have been corrected.
The building department reviews the inspection records, verifies that all permit fees are paid, and issues the certificate. In some jurisdictions, a final walk-through with the building official is required. Without a CO, your homeowner’s insurance may be void, and utility companies may refuse to activate permanent service. Never move into a new home before the CO is issued, regardless of how finished it appears.
One expert-level insight that separates experienced builders from novices is this: schedule your final inspections in reverse order of dependency. Request the building final inspection last, after all trade-specific finals have passed. If the electrical inspector finds a code violation, you can correct it and get re-inspected without delaying the overall building final. Scheduling the building final first creates a bottleneck, as inspectors will not issue a final approval if they know other trades have not yet signed off.
Your Project Timeline Depends on Expertise and Communication
A realistic new home construction schedule in Southeast Florida runs eight to 12 months from permit approval to move-in. Custom details, complex roof systems, or high-end finishes can extend that timeline. Weather delays, material shortages, and inspection backlogs are inevitable, which is why experienced builders build contingency time into every phase.
The difference between a smooth build and a frustrating one comes down to project management and communication. Edmunds General Contracting applies decades of hands-on carpentry experience and Fortune 500-level oversight to keep your project on track from site work through final approval. When every trade knows their role, every inspection is scheduled strategically, and every material delivery is coordinated, your home gets built on time and to the standard you expect.
If you are planning a custom home building project and want a builder who understands the scheduling complexities from foundation to certificate of occupancy, reach out to discuss your timeline and goals. Call +15618954016 to start a conversation about your new construction project.


