
The home remodeling design phase is the critical planning stage where your ideas transform into detailed, buildable plans. During this phase, you work closely with your contractor to establish the project scope, finalize floor plans, select materials, secure permits, and create a realistic budget and timeline. This process typically takes four to eight weeks and ensures every detail is mapped out before construction begins.
Why the Design Phase Determines Your Remodel Success
Most homeowners focus on the construction stage, but experienced builders know the design phase is where projects succeed or fail. This planning period eliminates surprises, prevents costly change orders, and ensures your contractor understands exactly what you expect. A rushed or incomplete design phase leads to mid-project delays, budget overruns, and compromises on quality.
When you invest proper time in design, you gain clarity on every material choice, fixture placement, and structural modification before a single wall is opened. This upfront work pays dividends when construction moves quickly because every question has already been answered.
Initial Consultation and Vision Alignment
The design phase begins with a thorough consultation where you share your goals, challenges, and budget expectations. Professional contractors ask detailed questions about how you use each space, what problems you want to solve, and which features matter most to your household. This conversation reveals whether you need a full gut renovation or strategic updates to specific areas.
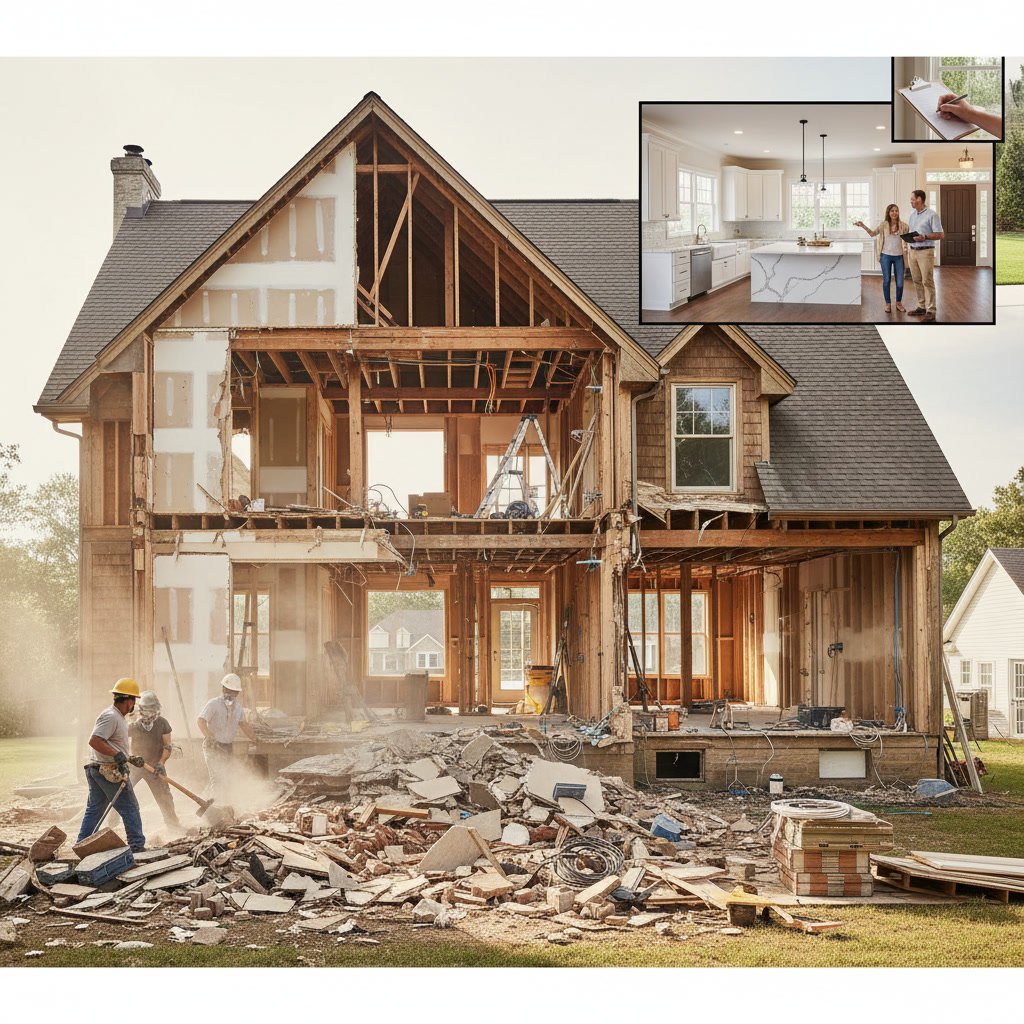
During this meeting, your contractor evaluates your home’s existing structure, foundation, and systems. They identify load-bearing walls, electrical capacity, plumbing limitations, and potential code compliance issues that will shape your design options. This assessment prevents unrealistic plans that would require expensive workarounds during construction.

Space Planning and Layout Development
Once your contractor understands your vision, they develop preliminary floor plans that show how spaces will flow and function. This stage explores different layout options, comparing trade-offs between open floor plans versus defined rooms, or evaluating whether to expand your footprint with an addition.
Professional contractors use their experience to suggest improvements you might not consider. They know standard door swings that maximize usable wall space, cabinet depths that improve kitchen efficiency, and bathroom layouts that meet plumbing code while feeling spacious. These insights come from managing hundreds of projects and understanding what works in real homes.
Architectural and Structural Planning in Stuart
Complex remodels require architectural drawings and engineered plans, especially when removing walls, adding square footage, or modifying roof structures. Your contractor coordinates with architects and engineers to create plans that meet Florida Building Code requirements and local permitting standards specific to the Stuart area.
This technical planning phase addresses critical details like beam sizing for open-concept spaces, proper header installation above new openings, and foundation requirements for additions. Projects involving second-story additions, major structural changes, or hurricane-rated construction all require engineered drawings before construction starts to ensure safety and code compliance.
Material Selection and Finish Specification
Choosing materials and finishes represents one of the most time-intensive parts of the design phase. You will select flooring, cabinetry, countertops, fixtures, paint colors, tile, lighting, hardware, and dozens of other components that define your home’s final look and feel.
Experienced contractors guide this process by presenting options within your budget, explaining durability differences between materials, and coordinating finish selections so everything works together cohesively. They know which tile requires specific substrates, which cabinet lines offer custom sizing, and which countertop materials need extra support framing.
This stage also locks in lead times for custom orders. Premium appliances, custom cabinetry, and specialty tile often require eight to twelve weeks for delivery, so ordering early during design prevents delays once construction begins.
Budget Development and Cost Estimation
As your design solidifies, your contractor develops a detailed cost estimate that breaks down labor, materials, permits, and contingencies. Professional estimates include line items for every trade, allowing you to understand where your budget goes and make informed decisions about priorities.
This transparency helps you adjust the scope before construction starts. If initial estimates exceed your budget, you can modify material choices, adjust square footage, or phase the project across multiple stages. Making these decisions during design costs nothing, while changes during construction trigger expensive change orders and schedule delays.
Permitting and Code Compliance Preparation
Most remodels require building permits, especially projects involving structural changes, electrical upgrades, plumbing modifications, or additions. Your general contractor prepares permit applications, submits architectural plans to the building department, and coordinates required inspections throughout construction.
The permitting timeline varies by project complexity and local government workload, typically requiring two to six weeks for approval. Contractors experienced in custom home remodeling know which modifications trigger permit requirements and how to design projects that meet code without unnecessary complications.

Timeline Development and Sequencing
Once the scope is defined and permits are submitted, your contractor creates a detailed construction schedule that sequences each trade in logical order. This timeline accounts for material lead times, inspection intervals, and dependencies between different phases of work.
A realistic schedule helps you plan around the disruption, especially if you are planning a whole home remodel without moving out. You will know when to expect demolition noise, when water or power might be temporarily shut off, and when spaces will become usable again.
Professional contractors build buffer time into schedules for weather delays, inspection corrections, and unforeseen conditions discovered during demolition. This conservative approach sets accurate expectations rather than promising unrealistic completion dates.
Contract Finalization and Project Documentation
The design phase concludes with a comprehensive contract that documents every detail discussed during planning. This agreement includes architectural plans, material specifications, payment schedules, timeline milestones, warranty terms, and protocols for handling changes or unforeseen conditions.
Quality contractors provide contracts that protect both parties by clearly defining responsibilities, quality standards, and dispute resolution procedures. You should receive a scope of work detailed enough that another contractor could build from the same documents, eliminating ambiguity about what is included in your project.

How Fortune 500 Project Management Elevates Design Planning
The difference between amateur and professional design planning shows in the systems contractors use to manage information. Companies that apply enterprise-level project management maintain organized documentation, track decisions systematically, and communicate proactively throughout the design phase.
Edmunds General Contracting brings Fortune 500-level management systems to residential projects, ensuring nothing falls through the cracks during planning. This disciplined approach means material selections are recorded accurately, change requests are documented properly, and everyone stays aligned on project goals and timelines.
This management rigor becomes especially valuable on complex projects involving multiple systems, custom elements, or challenging site conditions. The same organizational systems that manage large commercial builds prevent the communication breakdowns and coordination failures that plague less structured contractors.
Preparing Your Home for a Successful Remodel
The thoroughness of your design phase directly impacts construction quality and efficiency. Projects that invest adequate time in planning move faster during building because subcontractors receive clear direction, materials arrive on schedule, and inspections pass on the first attempt.
Homeowners who rush through design to start construction sooner almost always regret that decision. Mid-project material changes require reordering and delay timelines. Vague specifications lead to installation errors that need correction. Inadequate planning creates constant decision fatigue as you scramble to make choices that should have been finalized weeks earlier.
Whether you are updating a single room or tackling a complete transformation, the design phase sets the foundation for everything that follows. Working with contractors who understand both the technical requirements and the management systems needed to coordinate complex projects ensures your remodel delivers the quality and experience you expect.
Edmunds General Contracting combines hands-on craftsmanship with systematic project management to guide Southeast Florida homeowners through every stage of the design process. If you are planning a remodel and want a partner who brings both technical expertise and organizational discipline to your project, call +15618954016 to discuss your vision and schedule a design consultation.