
Not every home addition requires a general contractor, but certain project complexities, permit requirements, and coordination challenges make hiring one essential. When your addition involves multiple trades, structural changes, or local building code navigation, a general contracting professional becomes the difference between a smooth build and a costly disaster. If you’re weighing whether to hire a home addition general contractor or self-manage specialty subs, the signs below will help you make the right choice.
Understanding the Difference Between General Contractors and Specialty Subcontractors
General contractors oversee entire projects from start to finish, coordinating schedules, managing budgets, pulling permits, and ensuring code compliance. Specialty subcontractors, like electricians or plumbers, focus exclusively on their trade. They perform the work you hire them for and nothing else.
When you hire individual subs, you become the project manager by default. You schedule every trade, order materials with correct lead times, inspect work quality, solve conflicts between trades, and ensure each phase passes inspection before the next begins. Many homeowners underestimate how much construction knowledge this requires.
Your Addition Requires Structural Engineering or Foundation Work
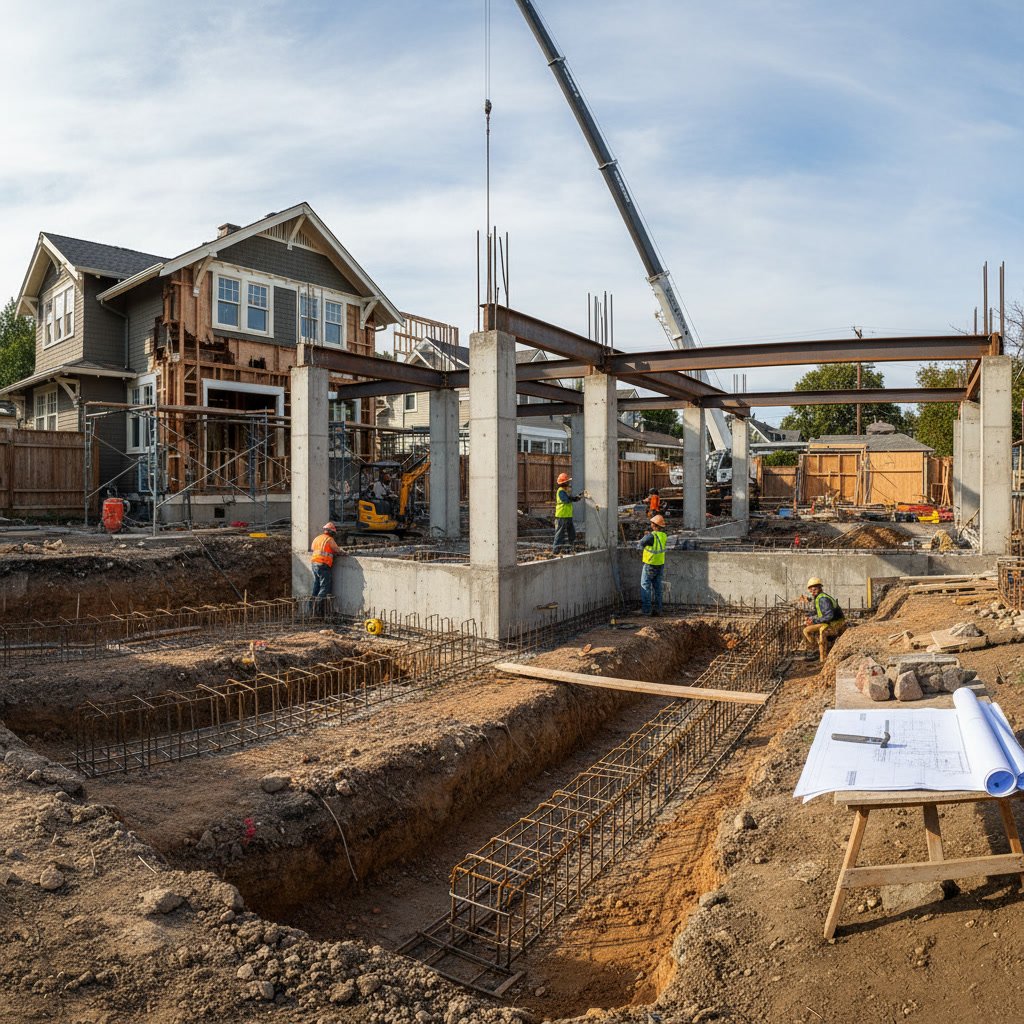
Any addition that adds square footage to your home almost always requires foundation work and structural calculations. If you’re building up or out, an engineer must verify that your existing structure can support the new load. The foundation must be poured to exact specifications, and inspections happen at multiple stages.
A general contractor coordinates the engineer, foundation crew, framing team, and inspection schedule in the correct sequence. Miss one inspection window, and your entire timeline shifts by weeks. Specialty subs won’t manage this coordination for you. They show up when called, do their portion, and leave.
The Project Involves Three or More Separate Trade Disciplines
Simple projects with one or two trades are manageable for organized homeowners. But when your addition requires framing, electrical, plumbing, HVAC, drywall, and finish carpentry, the coordination complexity multiplies exponentially. Each trade depends on the previous one finishing correctly and on time.
Electricians need framing complete before rough-in. Drywall crews need electrical, plumbing, and HVAC inspections passed first. Finish carpenters can’t install trim until drywall, texture, and paint are done. One delayed sub creates a domino effect. General contractors have systems to prevent these cascades and backup plans when problems arise.
Local Building Codes and Permit Requirements Are Complex
Southeast Florida building codes are particularly strict due to hurricane wind loads, flood zones, and coastal construction requirements. Additions in Stuart and surrounding areas often require engineer-stamped drawings, special hurricane strapping, impact-resistant windows, and elevated foundations in flood-prone zones.
General contractors in Stuart maintain relationships with local building departments and know exactly what documentation inspectors expect. They submit complete permit packages the first time, avoiding the delays that come from rejected applications. Specialty subs don’t pull permits or navigate code compliance. That burden falls entirely on you.
Material Procurement Timing Is Critical to Your Schedule
Certain building materials have lead times stretching 8 to 16 weeks. Windows, custom doors, specialty roofing materials, and engineered beams often require advance ordering. If materials arrive too early, they sit exposed to weather. If they arrive late, your subs move to other jobs and you lose your place in their schedule.
Experienced contractors order materials based on realistic construction timelines, accounting for inspection delays and weather. They know which suppliers deliver on time and which require buffer periods. This expertise prevents costly schedule gaps that homeowners managing their own projects rarely anticipate.

You Lack Experience Reading Construction Drawings and Specifications
Construction documents communicate precise details that verbal descriptions can’t capture. Wall sections show exact framing lumber sizes, header spans, insulation R-values, and fastener schedules. Electrical plans indicate circuit loads, panel locations, and wire gauges. Plumbing plans specify pipe materials, drain slopes, and vent configurations.
If you can’t read these drawings fluently, you can’t verify that subs are building to specification. You won’t catch errors until they’re buried behind drywall. General contractors review shop drawings, verify field dimensions, and catch conflicts between trades before they become expensive change orders. This technical literacy alone often justifies their involvement.
Your Addition Connects to Existing Systems That Need Upgrading
Adding 500 square feet often means your existing electrical panel, HVAC system, or plumbing capacity is inadequate. Your panel might need a service upgrade from 100 to 200 amps. Your AC unit might require upsizing or a second zone. Your well and septic system might need capacity tests and permits.
These system integrations require careful planning before framing begins. A general contractor evaluates existing capacity during preconstruction, engineers the necessary upgrades, and sequences the work so new systems integrate seamlessly with old. Specialty subs address only their isolated scope. They won’t tell you the big-picture system is inadequate until it’s too late to fix efficiently.
The Addition Changes Your Home’s Exterior Appearance or Roofline
Matching existing siding, blending rooflines, and maintaining architectural consistency requires a holistic design approach. Your framing crew builds the structure. Your roofing crew ties into existing shingles. Your siding installer matches material and color. If these three trades don’t coordinate their details, the seams show and the addition looks tacked on.
Quality-focused contractors from custom home remodeling backgrounds understand how to blend additions into existing homes. They coordinate flashing details, trim profiles, and finish transitions so the result looks original, not added. This aesthetic coordination is nearly impossible when managing separate subs who’ve never worked together.
You Want a Single Point of Accountability and Warranty Coverage
When problems emerge after completion, finger-pointing between trades is common. The roofer blames the framer for improper nailing. The electrician blames the insulator for covering junction boxes. The drywall crew blames the plumber for proud pipes. Resolving these disputes as a homeowner is frustrating and time-consuming.
General contractors provide single-source accountability. If something fails, you call one number. They diagnose the root cause, coordinate the fix, and manage any warranty claims with material suppliers or subs. This consolidated responsibility is worth the contractor’s fee for most homeowners, particularly on complex additions where multiple systems interact.
How General Contractors Deliver Value Beyond Simple Labor Coordination
The best general contractors bring project management systems refined across dozens or hundreds of projects. They maintain detailed schedules with task dependencies, float periods, and contingency buffers. They track budgets in real time, flagging cost overruns before they spiral. They conduct regular quality inspections at critical milestones, catching defects when corrections are still inexpensive.
Edmunds General Contracting applies Fortune 500-level project management to residential additions, combining corporate discipline with hands-on carpentry expertise. This dual perspective means projects stay on schedule and on budget while meeting exacting quality standards. Homeowners gain predictability and professionalism that self-managed projects rarely achieve, as detailed in our article on how general contractors coordinate subcontractors and materials.
When You Can Successfully Self-Manage Specialty Subcontractors
Some additions genuinely don’t require a general contractor. Small bump-outs under 100 square feet with no foundation work, simple room conversions that don’t add square footage, or purely cosmetic updates with one or two trades are often manageable for experienced homeowners.
If you have construction experience, can dedicate full days to the job site, understand local codes, and have relationships with reliable subs, self-management becomes feasible. But if any of the signs above apply to your project, the risk of costly mistakes, delays, and quality problems rises sharply. The contractor’s fee becomes insurance against far more expensive failures.
Making the Right Choice for Your Project’s Success
The decision to hire a general contractor ultimately depends on project complexity, your construction knowledge, and your available time. Additions involving structural work, multiple trades, complex permits, or system integrations almost always benefit from professional management. The coordination expertise, code knowledge, and quality control systems a skilled contractor brings typically save more money than they cost through avoided mistakes, optimized schedules, and warranty protection.
If your addition exhibits three or more of the warning signs discussed above, bringing in an experienced general contractor protects your investment and delivers professional results. Edmunds General Contracting has managed complex additions across Southeast Florida for over 15 years, applying both technical expertise and proven project systems to keep builds on time, on budget, and built to last. Whether you’re adding a primary suite, expanding your kitchen, or building a second story, the right management approach makes all the difference. Call +15618954016 to discuss your project and learn how professional coordination can turn your addition plans into reality.